top of page


-
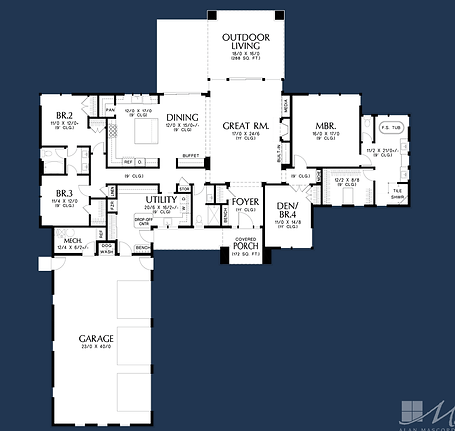
2911 SF approximately
-
4 bedroom or optional office/den
-
3 baths
-
3 car garage
-
Quartz slab countertops
-
Extensive hardwood floors
-
Gourmet kitchen with large island
-
5 piece "custom" master bath
-
First Floor Primary Bath
-
Gourmet kitchen
-
1.17 acres +/-
-
Backs to resource parcel
-
Huge utility room
-
Large covered patio
.

The Holme Hedge
Features:
House Plan Zone

Gail Mance
360.280.4832
gailmancerealtor@hotmail.com
Floor plan and front elevation are architectural renderings and have been changed and/or altered by the builder. Contact Broker for more details.

bottom of page